
<-- style PDP --> 26 Baron Crescent, Middlesex Centre - Detached for sale for $1,699,999
  • sold
  • leased

26 Baron Crescent

Middlesex Centre, Ontario, N0L 1R0 - Kilworth

$1,699,999$000000

  • Neighbourhood

    Kilworth

  • Major Intersection

    EARLSCOURT TERRACE

  • Listed Since: 703 day(s)

  • Last update: 694 day(s) ago

Overview

  • Property Type

    Detached, 2-Storey

  • Bedrooms

    4 + 1

  • Bathrooms

    5

  • Basement

    Full + Finished

  • Kitchen

    1

  • Total Parking

    9 (3 Attached Garage)

  • Lot Size

    85.72x174.5 (Feet)

  • Taxes

    $8,644.00 (2023)

  • Type

    Freehold

Property Description

Property description for 26 Baron Crescent, Middlesex Centre

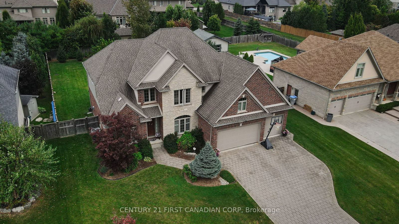
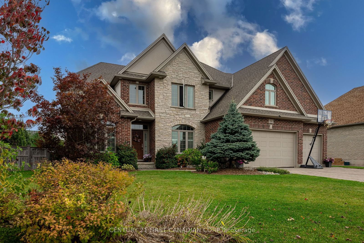
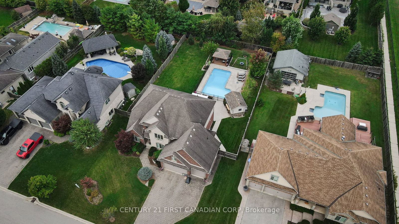
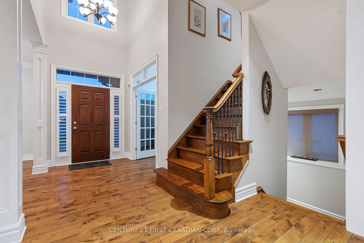
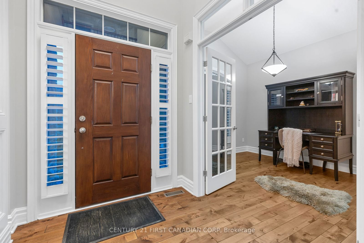
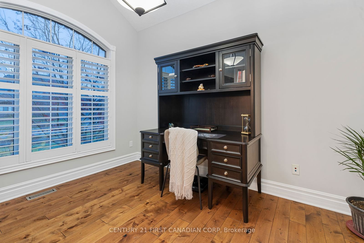
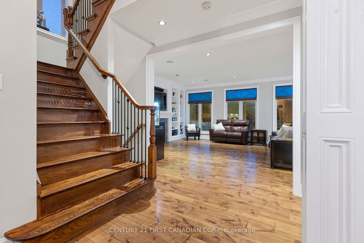
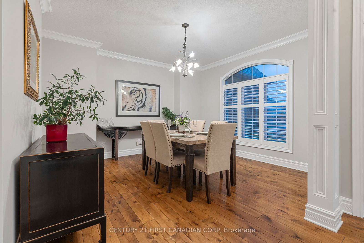
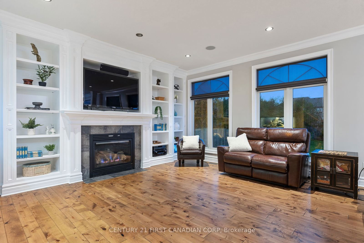
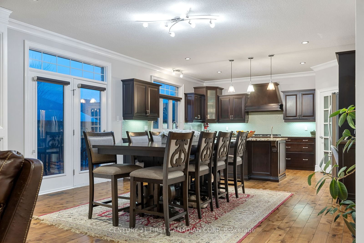
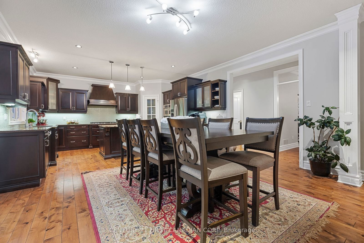
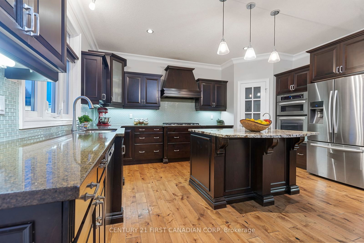
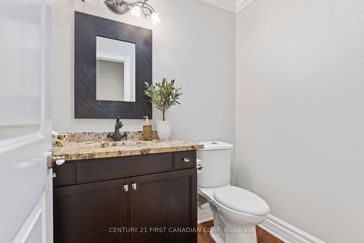
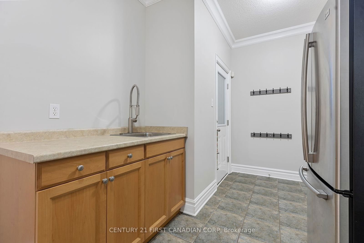
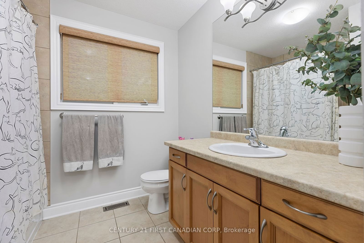
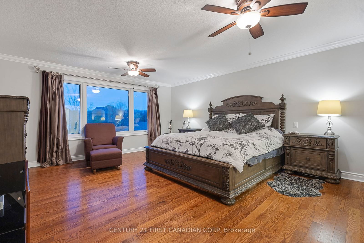
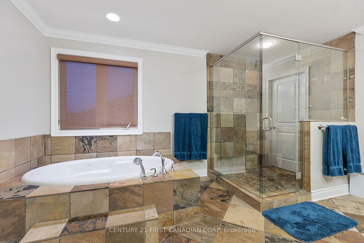
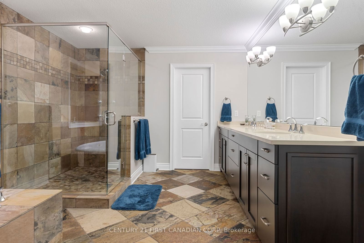
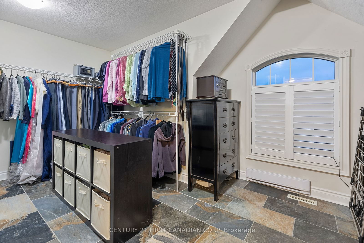
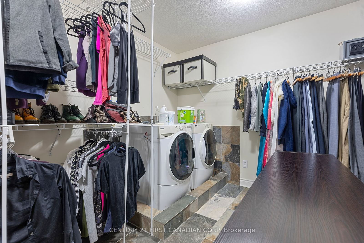
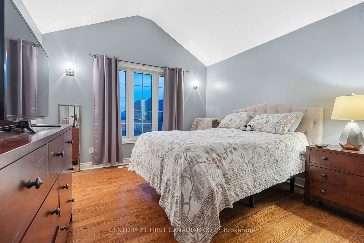
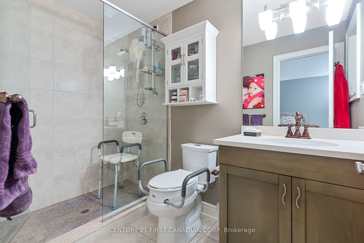
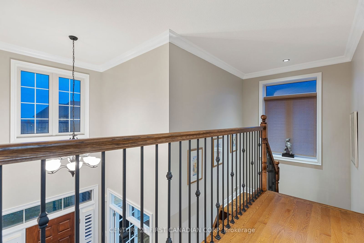
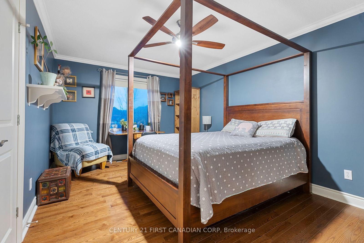
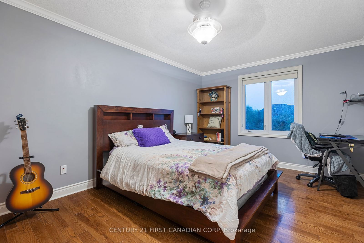
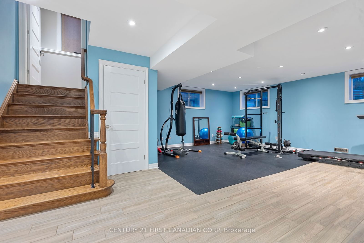
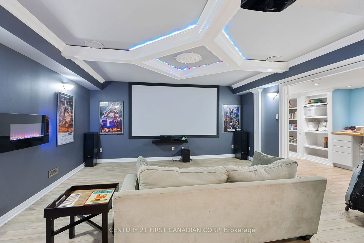
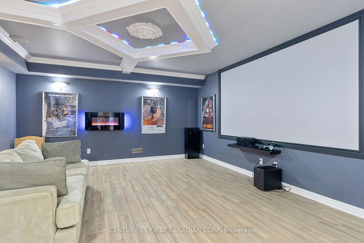
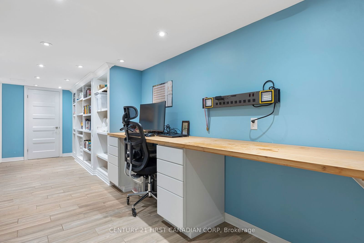
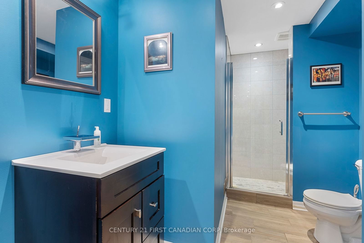
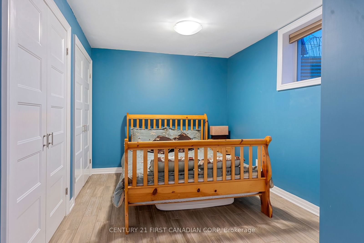
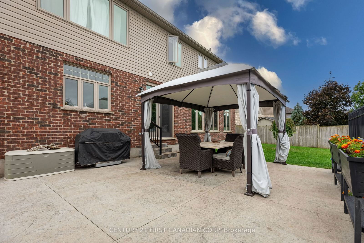
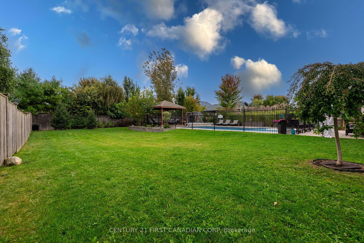
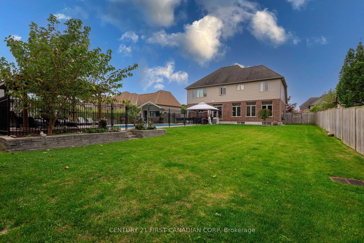
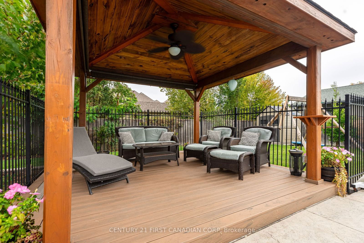
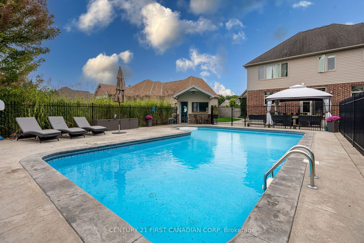
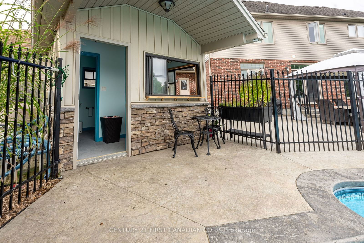
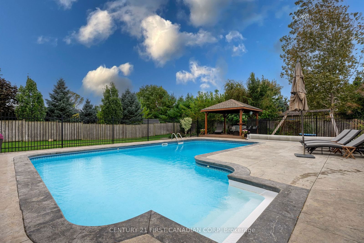
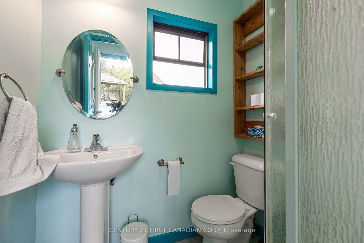
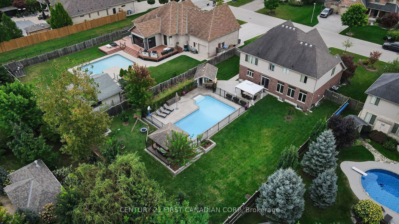
Welcome to 26 Baron Crescent, one of the most sought after streets in Kilworth, nestled on a large private lot with it's own backyard oasis and inground Salt water pool. This gorgeous custom built home boasts approximately 3400sqft of living space on the upper two levels and a large portion of the basement finished for added living space and functionality for the multi-generational family. As you make your way inside you will be greeted with a two storey foyer, an office to the left and a large formal dining room to the right. The living space with gas burning fireplace and built in shelving is filled with plenty of natural light through the large windows. If you love to entertain, you will enjoy the open concept layout of this home and how enjoyable it will make your next gathering! The large custom kitchen with ample cabinetry, granite counter tops and stainless steel appliances overlooks the dinette area with patio doors leading to the gorgeous yard. Upstairs you will find 2 generous sized bedrooms divided by the 4 piece main bathroom, and an additional bedroom with a vaulted ceiling and it's own 3 piece ensuite. The Primary bedroom is large and surely will make unwinding after your stressful day a breeze, with the large 5 piece ensuite and huge walk-in closet with laundry for added convenience. Downstairs you will find an exercise room, a theatre room perfect for family movie nights, there is also an additional bedroom and a 3 piece bathroom. Every family dreams of a space where the kids can come in and leave their busy day behind without disrupting the dynamic of the rest of the home, well look no further then the large mudroom off the triple car garage. Lastly and most anticipated is the backyard oasis you've been waiting for! You finally don't have to compromise your yard to get the pool and hangout space you want! This yard has plenty of grass for the kids and the pets in addition to the beautiful pool. There is also a pool house with a 3 piece bathroom!

Listed by CENTURY 21 FIRST CANADIAN CORP

  • MLS #

    X10433789

  • Sq. Ft

    3000-3500

  • Sq. Ft. Source

    MLS

  • Lot Irregularities

    n/a

  • Year Built

    16-30

  • Pool

    Inground

  • Drive

    Private, Private Triple

  • Garage

    Attached, 3 spaces

  • Total Parking

    9

  • Family Room

    N

  • Den

    N

  • Exterior

    Brick

  • Fireplace

    Y

  • Roof

    Asphalt Shingle

  • Foundation

    Concrete

  • Elevator

    N

  • Water View

    n/a

  • Laundry Level

    Upper

  • Heat

    Forced Air

  • A/C

    Central Air

  • Water

    Municipal

  • Water Supply

    n/a

  • Sewers

    Sewers

  • Central Vac

    n/a

  • Kitchen

    4.27 x 4.88 ft Main level

  • Breakfast

    4.9 x 4.88 ft Main level

  • Living

    4.9 x 4.88 ft Main level

  • Dining

    3.67 x 3.98 ft Main level

  • Office

    3.05 x 3.38 ft Main level

    Vaulted Ceiling

  • Mudroom

    4.29 x 2.45 ft Main level

  • Br

    3.07 x 4.85 ft 2nd level

  • 2nd Br

    3.07 x 4.85 ft 2nd level

  • 3rd Br

    3.98 x 3.37 ft 2nd level

    3 Pc Ensuite

  • Primary

    6.09 x 4.58 ft 2nd level

    5 Pc Ensuite

  • Laundry

    4.57 x 3.06 ft 2nd level

    W/I Closet

  • Exercise

    5.81 x 5.21 ft Lower level

Thinking of Selling?

Find Out Your Home’s Value in Today’s Market!

No Email or Signup is required to view your home estimate.

estimate your home value

Contact Manoj Kukreja

Sales Representative,
Century 21 People’s Choice Realty Inc.,
Brokerage
(647) 576 - 2100

Manoj profile avatar

Estimated price

Date
Price
Change
2024-11-21
$1,653,948
---

Mortgage Calculator

This data is for informational purposes only.

Mortgage Payment per month

Principal Amount

Interest

Total Payable

Amortization

Amortization

Closing Cost Calculator

This data is for informational purposes only.

Closing Cost Total for this property

Total Cash flow for purchasing this property

Down Payment(%)*
Additional information

Provincial Land Transfer Tax

Ontario Land Transfer Tax Rebate

Toronto Land Transfer Tax

Toronto Land Transfer Tax Rebate

PST on CMHC Insurance Premium

Lawyer Fees

$2,825

Government Registration Fee's

$164

Title Insurance

Closing Cost Total

Total Cash flow for purchasing this property

Provincial Land Transfer Tax

Ontario Land Transfer Tax Rebate

Toronto Land Transfer Tax

Toronto Land Transfer Tax Rebate

PST on CMHC Insurance Premium

Lawyer Fees

$2,825

Government Registarion Fee's

$164

Title Insurance

Down Payment(%)*

* A down payment of less than 20% is permitted only for first-time home buyers purchasing their principal residence. The minimum down payment required is 5% for the portion of the purchase price up to $500,000, and 10% for the portion between $500,000 and $1,500,000. For properties priced over $1,500,000, a minimum down payment of 20% is required.

Thinking of Selling?

Find Out Your Home’s Value in Today’s Market!

No Email or Signup is required to view your home estimate.

estimate your home value

Contact Manoj Kukreja

Sales Representative, Century 21 People’s Choice Realty Inc., Brokerage
(647) 576 - 2100

Manoj profile avatar

Recent Sold Listings in Kilworth, Middlesex Centre

Popular Cities